

Eco Friendly




Address
940 S Logan St, Denver, CO
Price
$ 779,000
Property Attributes
- MLS#4565818
- TypeSingle Family
- Listing Status Active
- CountyDENVER
- CityDenver
- AreaMetro Denver
- NeighborhoodLincoln
- Zip80209
- StyleCottage
- Year Built1895
- Taxes$ 4069
- Price$ 779,000
- Bedrooms3
- Full Bathrooms2
- Half Bathrooms0
- Sqr Footage1474
- Lot Size0.1 Acres
Data Source:
Information and Real Estate Services (IRES)
Property Description
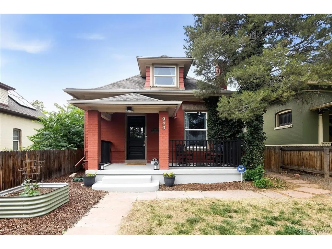
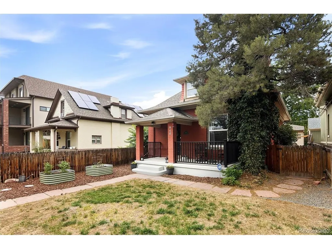
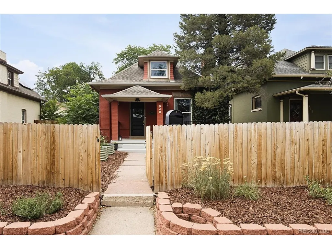
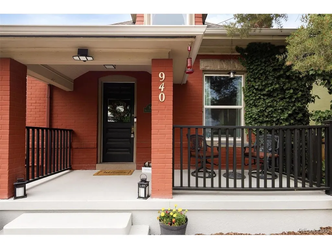
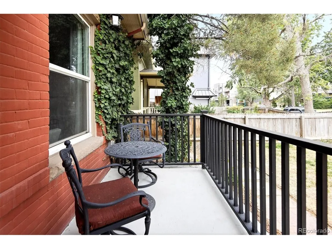
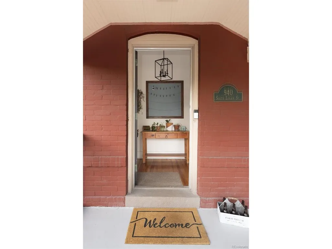
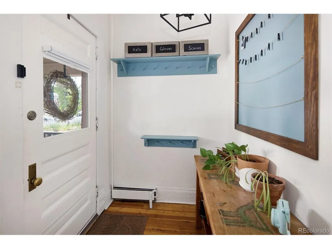
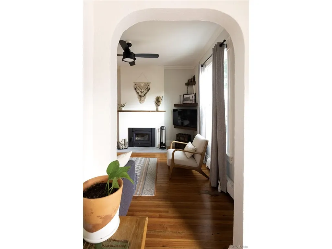
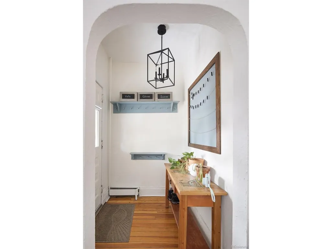
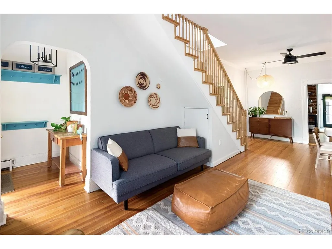
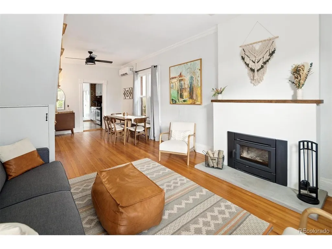
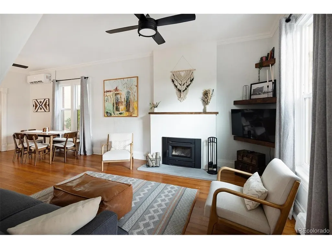
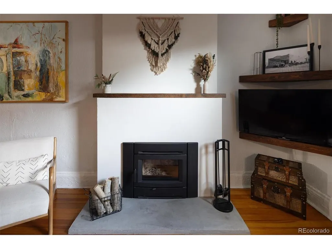
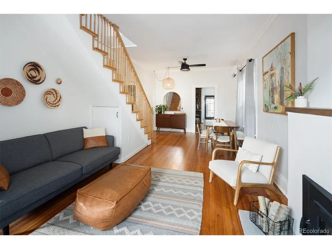
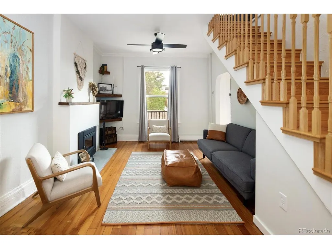
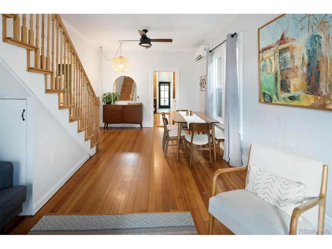
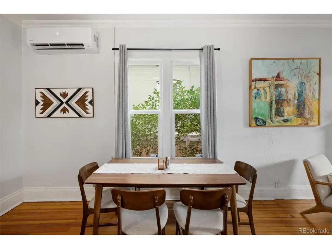
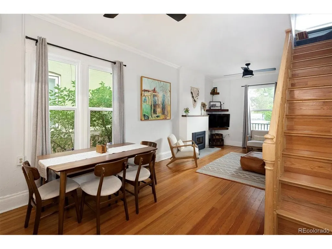
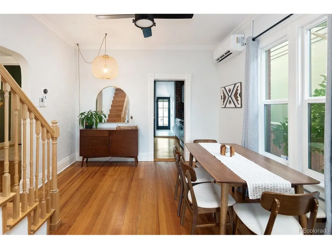
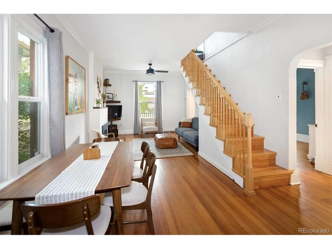
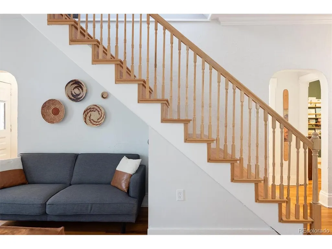
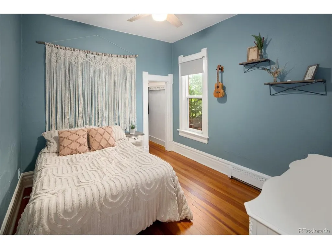
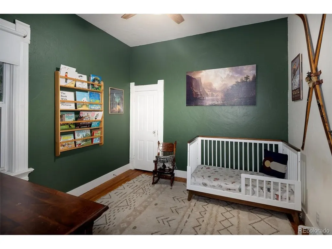
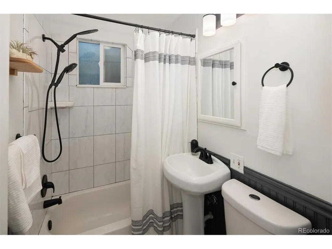
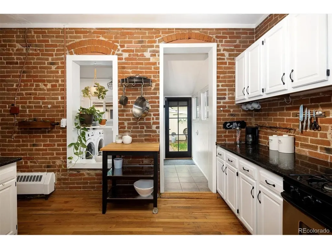
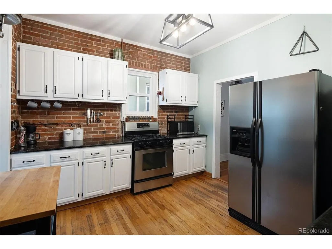
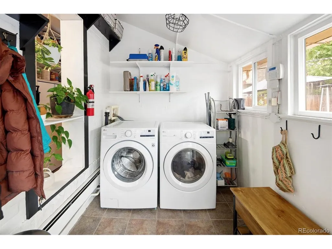
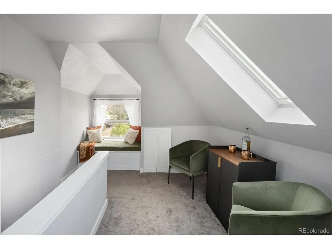
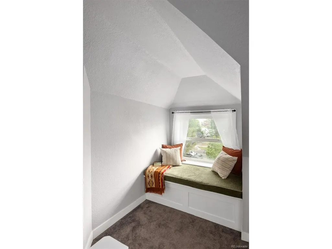
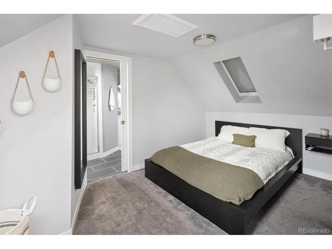
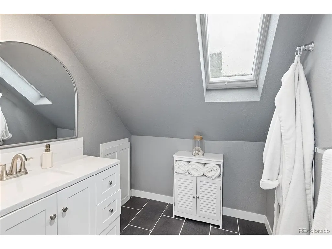
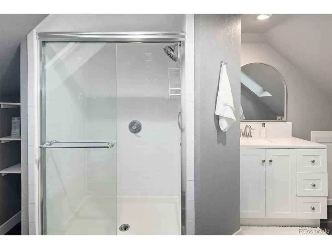
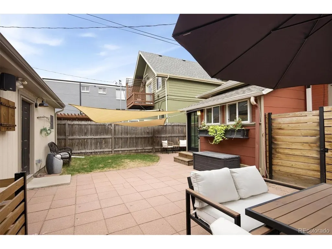
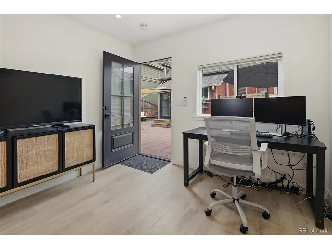
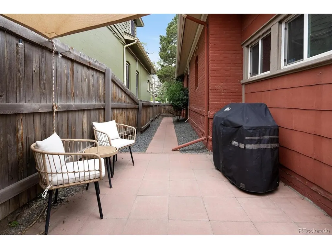
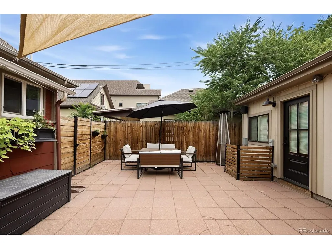
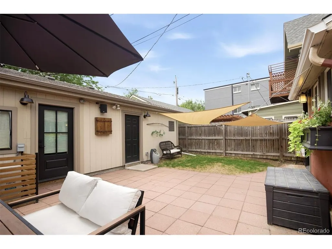
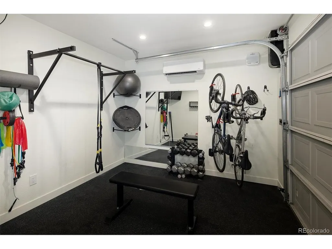
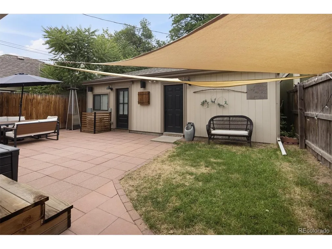
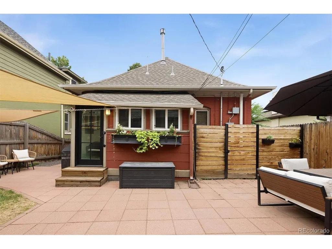
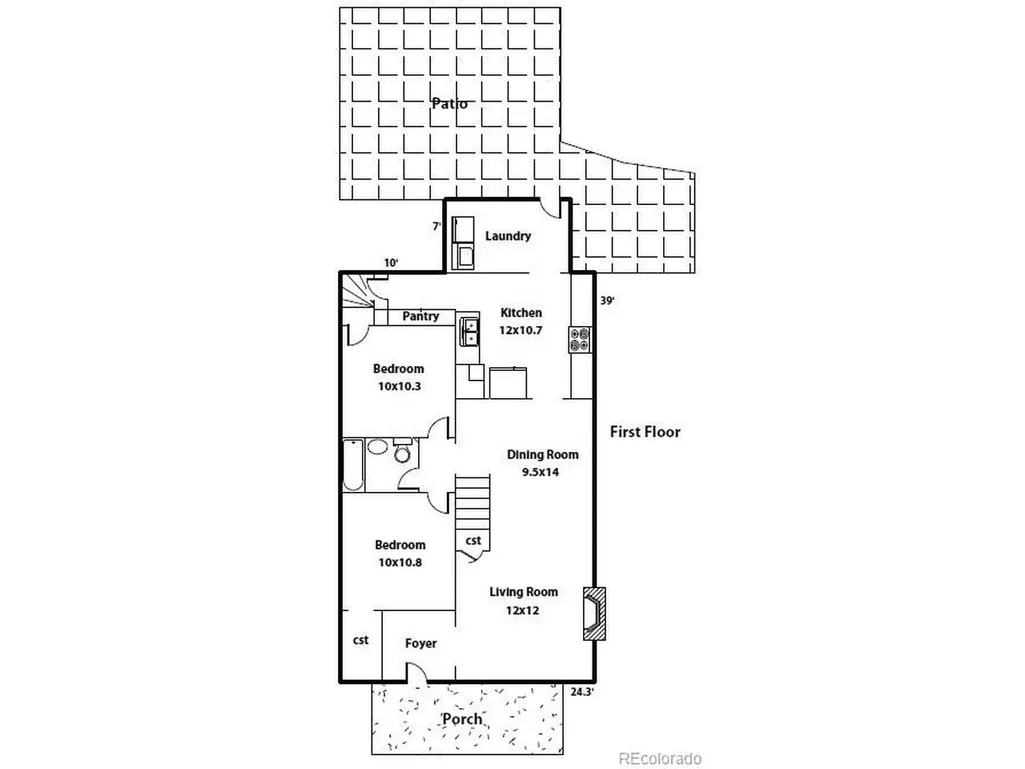
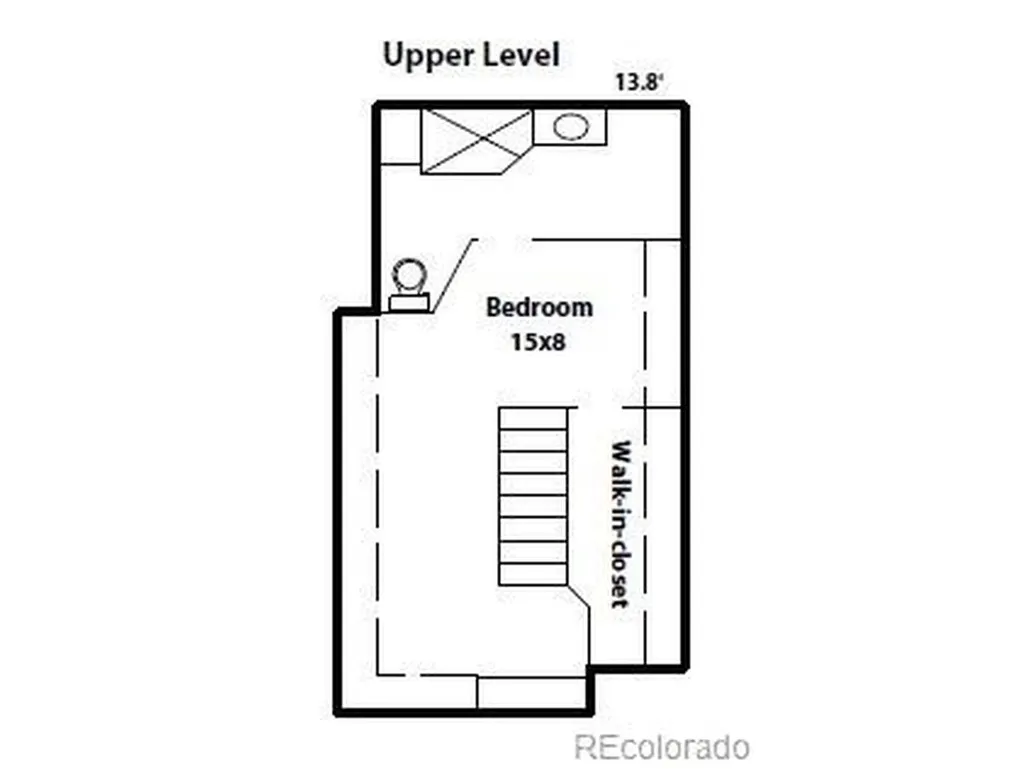
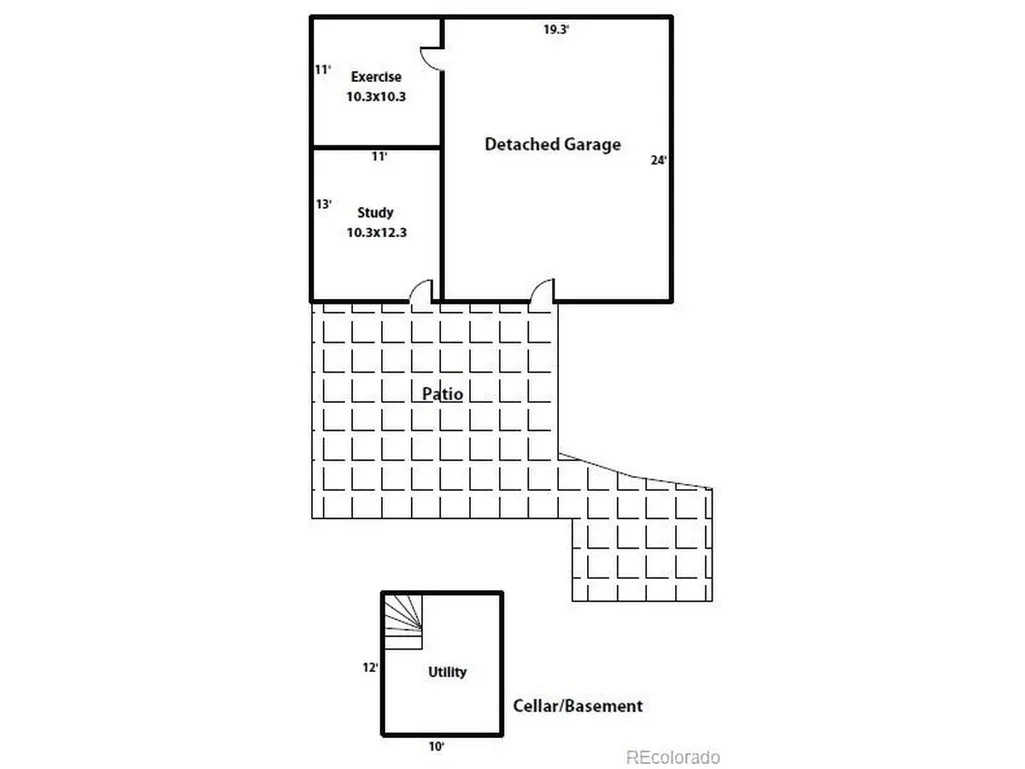
Built in 1895, this beautifully preserved Denver residence blends timeless historic character with thoughtful modern updates in one of the city's most desirable neighborhoods. The home offers the perfect balance of urban convenience and neighborhood charm, located just a stroll away from Washington Park, Whole Foods, South Pearl Street, and the Light Rail. Its classic brick exterior, inviting front porch, and distinctive dormer window create a memorable first impression that reflects the craftsmanship of a bygone era. Inside, a welcoming foyer leads to an inviting interior featuring original hardwood floors that celebrate the home's heritage. The living room centers around a cozy wood-burning fireplace, while new vinyl windows enhance energy efficiency and fill the home with natural light. The kitchen blends historic character with contemporary style, featuring exposed brick walls, white cabinetry, granite countertops, stainless steel appliances, and ample pantry storage. Adjacent is a convenient laundry/mudroom with tile flooring and direct backyard access. The upper level serves as a primary retreat with skylights, a three-quarter bath featuring new cabinetry and countertops, and generous hidden storage. Outdoor living is equally inviting. A spacious paver patio is ideal for entertaining or relaxing under the Colorado sky. Beyond the patio is a detached two-car garage with overhead storage. A standout feature is the fully permitted detached office/flex space with dedicated Wi-Fi and heating/cooling-ideal for working from home, a creative studio, playroom, or guest space. This space is complemented by an additional climate-controlled exercise/bonus room with separate garage door. Rich in history yet thoughtfully updated for today's lifestyle, this one-of-a-kind property offers a rare opportunity to own a piece of Denver's architectural heritage. Be sure to review the extensive list of recent improvements and upgrades.
| Elementary School | Middle School | High School |
|---|---|---|
| Lincoln Elementary School | Grant Middle School | South High School |
| Price History | |
|---|---|
| 7/24/2026 | Listed $779,000 |
General Features
| Living Area | 1354 |
|---|---|
| Sewer | Public Sewer |
| Heating | Heat Pump,Baseboard,Electronic Air Filter |
| Cooling | Ceiling Fan(s) |
| Utilities | Natural Gas Available,Electricity Available,Cable Available |
| Roof | Composition |
| Appliances | Fire Alarm |
| Zoning | U-RH-3A |
| Garage Spaces | 2 |
| Patio/Porch Features | Patio |
| Architectural Style | Cottage |
| Construction Materials | Frame,Brick |
| Exclusions | Seller's Personal Property |
| Year Built | 1895 |
| Levels | Two |
| Property Subtype | Single Family Residence |
| Tax Year | 2025 |
| Accessibility | Level Lot |
| County | Denver |
| New Construction | No |
| Property Type | Residential |
| HOA | No |
| Energy Efficient | Windows |
| Subdivision Name | Lincoln |
| Full Baths | 1 |
| Status | Active |
| High School | South |
| City | Denver |
| High School District | Denver District 1 |
| MLS Area | Metro Denver |
| Elementary School | Lincoln |
| Property Attached Y/N | No |
| Tax Annual Amount | 4069 |
| Middle/Junior High School | Grant |
| MLS Area Minor | Metro18/DSE |
| Virtual Tour | https://www.zillow.com/view-imx/baac89d7-85c7-4314-911e-6c912b7eda63?setAttribution=mls&wl=true&initialViewType=pano |
| Standard Status | Active |
| Expected Active Date | 2026-07-24 |
| AttributionContact | garland@garlandthurman.com,303-773-3399 |
Interior Features
| Interior Amenities | Skylights |
|---|---|
| Basement | Radon Test Available |
| Fireplace Features | Insert,Living Room,One |
| Window Features | Skylight(s),Window Coverings |
| Above Grade Finished Area | 1354 |
| 3/4 Baths | 1 |
| Total Bedrooms | 3 |
| LivingAreaSource | Assessor |
| Total Baths | 2 |
Exterior Features
| Fencing | Fenced |
|---|---|
| Parking Features | Detached |
| Lot Features | Level,House Faces West,Paved |
| Water Source | City |
| Lot Size Area | 4197 |
| Lot Size Acres | 0.1 |
| Waterfront Y/N | No |
Amenities
- Foreclosure
- Views
- Short Sale
- New Construction
- Adult 55+
- Lease To Own
- No HOA Fees
- Furnished
- Primary On Main
- Air Conditioning
- Seller Finance
- Green
- Fixer Upper
- Horse
- Golf
- Fireplace
- Deck
- Garage
- Basement
- Pool
Property vs Single Family Average in 80209
Price
Taxes
Year Built
Visits
 Information deemed reliable but not guaranteed by the MLS. © 2026 Information and Real Estate Services, LLC.
Information source: Information and Real Estate Services, LLC. Provided for limited non-commercial use only under IRES Rules. © Copyright IRES.
The information being provided is for the consumers personal, non-commercial use and may not be used for any purpose other than to identify prospective properties consumer may be interested in purchasing.
The IRES, LLC Data on this
Information deemed reliable but not guaranteed by the MLS. © 2026 Information and Real Estate Services, LLC.
Information source: Information and Real Estate Services, LLC. Provided for limited non-commercial use only under IRES Rules. © Copyright IRES.
The information being provided is for the consumers personal, non-commercial use and may not be used for any purpose other than to identify prospective properties consumer may be interested in purchasing.
The IRES, LLC Data on this
 The real estate listing information and related content displayed on this site is provided exclusively for consumers’ personal, non-commercial use and may not be used for any purpose other than to identify prospective properties consumers may be interested in purchasing. This information and related content is deemed reliable but is not guaranteed accurate by elevateMLS.
 Grand Junction Area Realtor Association® All information deemed reliable but not guaranteed. All properties are subject to prior sale, change or withdrawal. Neither listing broker(s) or information provider(s) shall be responsible for any typographical errors, misinformation, misprints and shall be held totally harmless. Listing(s) information is provided for consumer's personal, non-commercial use and may not be used for any purpose other than to identify prospective properties consumers may
 Spanish Peaks MLS® All information deemed reliable but not guaranteed. All properties are subject to prior sale, change or withdrawal. Neither listing broker(s) or information provider(s) shall be responsible for any typographical errors, misinformation, misprints and shall be held totally harmless. Listing(s) information is provided for consumer's personal, non-commercial use and may not be used for any purpose other than to identify prospective properties consumers may be interested in purchasing.
