










Address
5135 S Kearney Ct, Greenwood Village, CO
Price
$ 3,850,000
Property Attributes
- MLS#5266371
- TypeSingle Family
- Listing Status Active
- CountyARAPAHOE
- CityGreenwood Village
- AreaMetro Denver
- NeighborhoodGREENWOOD VILLAGE
- Zip80111
- StyleContemporary
- Year Built2022
- Taxes$ 23162
- Price$ 3,850,000
- Bedrooms4
- Full Bathrooms4
- Half Bathrooms1
- Sqr Footage6615
- Lot Size0.57 Acres
Data Source:
Information and Real Estate Services (IRES)
Property Description
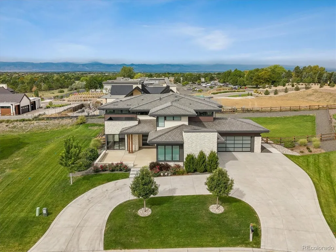
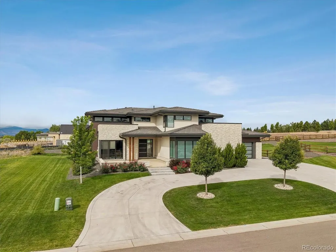
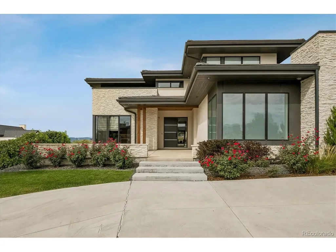
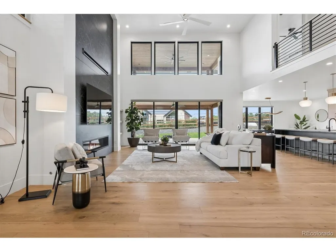
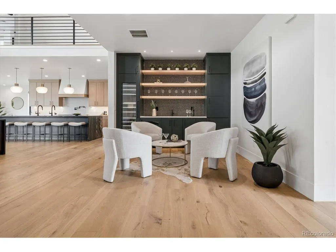
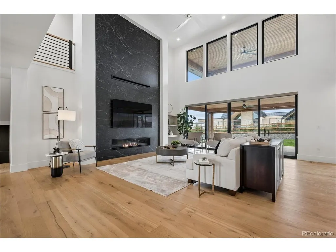
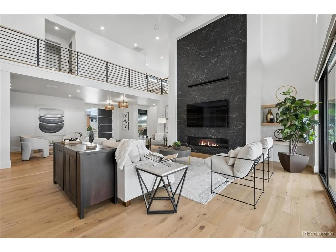
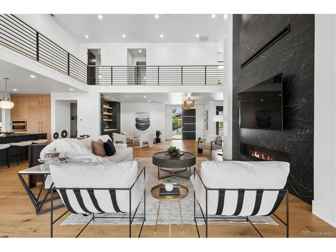
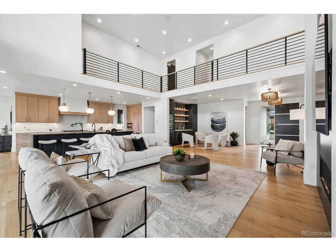
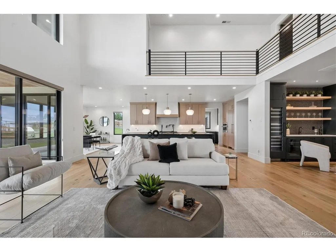
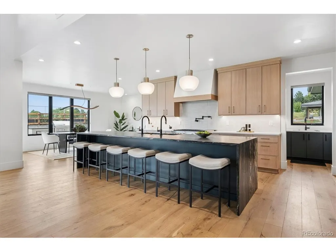
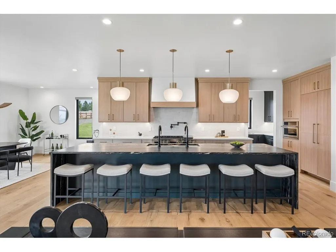
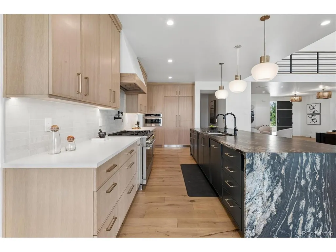
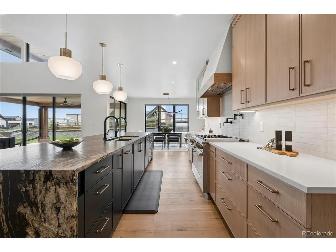
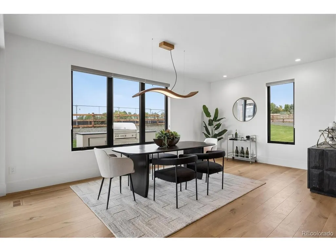
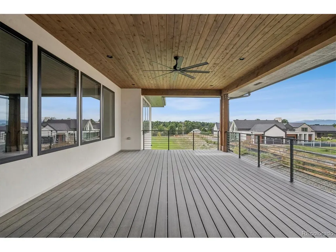
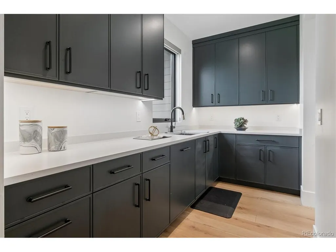
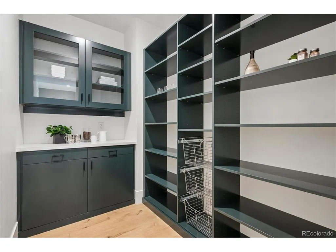
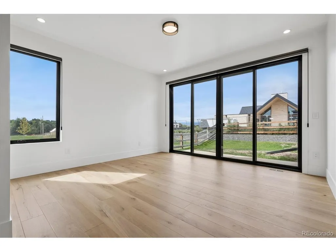
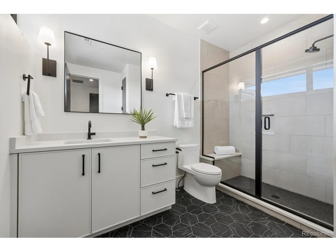
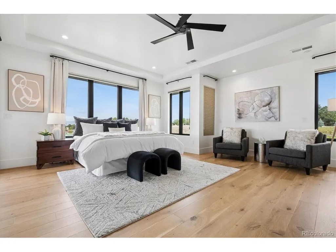
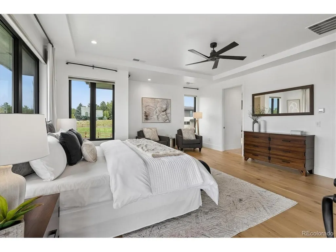
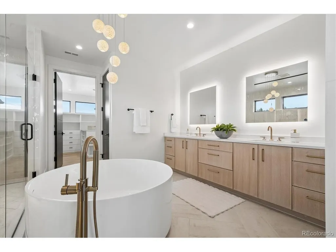
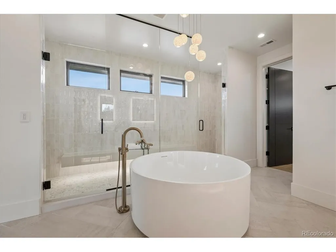
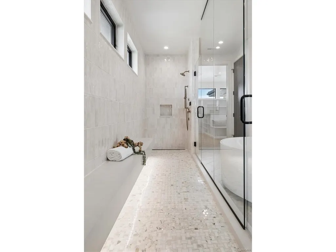
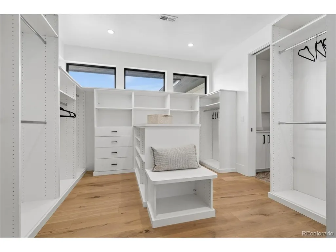
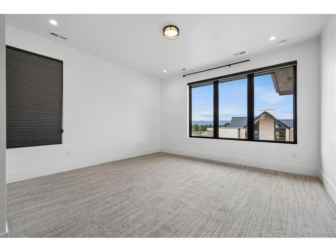
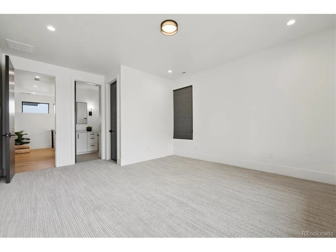
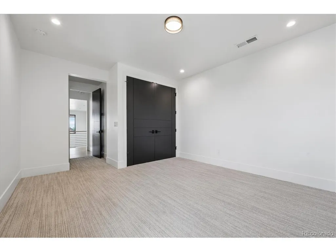
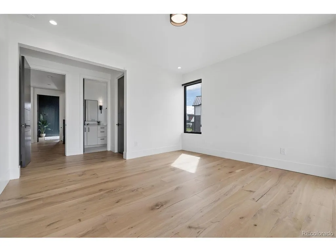
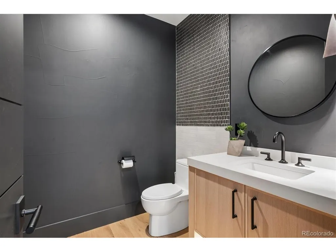
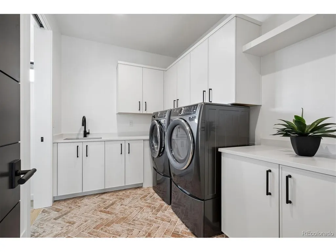
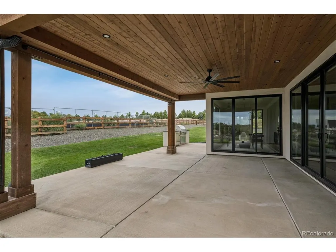
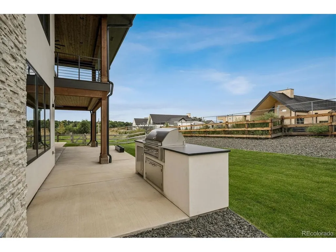
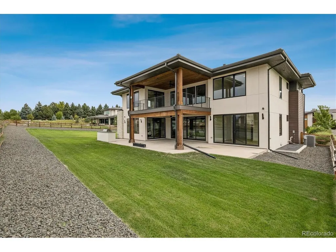
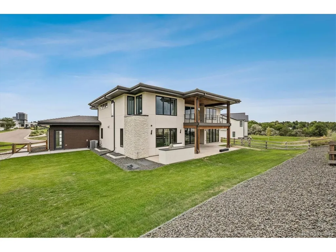
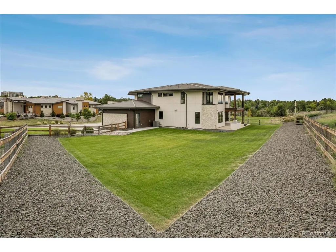
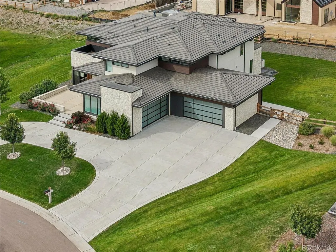
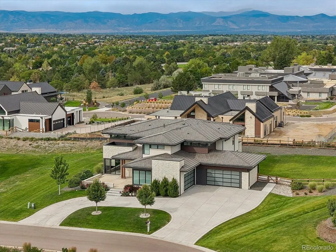
***Rare opportunity in Greenwood Village and Cherry Hills Village to acquire and live in a new or newer contemporary and modern style home under $4 million*** This is it!!! Built in 2022, it has been very gently lived in part time as it is a second home and vacant the vast majority of time - thus almost mint, move-in condition! Designed and built by Renaissance Custom homes, this unique property is situated in the small, private suddivision of West Village located just east of Holly Street and Belleview Avenue. Direct and easy access to DTC, I-25, I-225, C-470, Downtown, DIA and more! Light, bright and open on a private 0.57 acre lot, this dramatic home is most impressive as one can determine from the photos. The great room concists of a spacious family room, open gourmet kitchen as wel as a dining/sitting/game room for that expansive feeling. Quartz countertops, custom cabinets, oversized kitchen island with seating, professional appliances including 6-burner gas stove, built-in refrigerator, generous pantry and skullery, direct access to the covered patio, fireplace and BBQ grill plus more make this a chef's dream kitchen! The family room is most impressive with a 2-story ceiling, wall of glass windows looking out to the back yard, fully open to the kitchen and dining room/sitting/game room. This great room is where everyone will want to spend every waking moment. Additionally, a secluded study with access to the private front patio and bedroom offering a 3/4 en suite bathroom are on the main level. The upper level consists of the primary suite (luxurious 5-piece en suite bathroom), connecting to laundry room plus two secondary bedrooms each with an en suite bathroom. Minutes to Denver Tech Center, Belleview Station, and the High Line Canal, with access to top-rated Cherry Creek Schools. Enjoy a private residential setting with immediate proximity to dining, business, and recreation. A rare opportunity to own a contemporary home in Greenwood Village.
| Elementary School | Middle School | High School |
|---|---|---|
| Greenwood Elementary School | West Middle School | Cherry Creek High School |
| Price History | |
|---|---|
| 9/18/2026 | Listed $3,850,000 |
General Features
| Living Area | 4277 |
|---|---|
| Sewer | Public Sewer |
| Heating | Forced Air |
| Cooling | Central Air,Ceiling Fan(s) |
| Utilities | Electricity Available |
| Roof | Shake |
| Appliances | Dishwasher,Refrigerator,Microwave,Gas Bar-B-Q,Disposal,Fire Alarm |
| Zoning | RES |
| HOA Fee | 750 |
| Garage Spaces | 4 |
| Association Fee Includes | Trash |
| Patio/Porch Features | Patio,Deck |
| Architectural Style | Contemporary |
| Construction Materials | Frame,Stucco,Concrete |
| Exclusions | Staging items. |
| Year Built | 2022 |
| Levels | Two |
| Property Subtype | Single Family Residence |
| Tax Year | 2025 |
| Accessibility | Level Lot |
| Assoc Fee Paid Per | Quarterly |
| County | Arapahoe |
| New Construction | No |
| Property Type | Residential |
| HOA | Yes |
| Energy Efficient | Windows |
| Subdivision Name | GREENWOOD VILLAGE |
| Full Baths | 2 |
| Status | Active |
| Directions | From Holly and Belleview go east on Belleview 1/4 mile to Kearney,turn south/right and follow around to 5135 S. Kearney. You cannot miss it as this is a small subdivision of 10 homes on a circular s |
| High School | Cherry Creek |
| City | Greenwood Village |
| Association Name | West Village |
| High School District | Cherry Creek 5 |
| MLS Area | Metro Denver |
| Elementary School | Greenwood |
| Property Attached Y/N | No |
| Tax Annual Amount | 23162 |
| Middle/Junior High School | West |
| MLS Area Minor | Metro22/SSE |
| Virtual Tour | https://www.zillow.com/view-imx/4a966ed1-6129-46a1-9f57-00b16579cf3e?setAttribution=mls&wl=true&initialViewType=pano |
| Standard Status | Active |
| Expected Active Date | 2026-09-18 |
| AttributionContact | homes@wearecolorado.com,303-773-3399 |
Interior Features
| Interior Amenities | Eat-in Kitchen,Open Floorplan,Walk-In Closet(s),Wet Bar,Kitchen Island |
|---|---|
| Basement | Full,Unfinished,Crawl Space |
| Fireplace Features | Two or More,Great Room |
| Window Features | Window Coverings |
| Above Grade Finished Area | 4277 |
| Half Baths | 1 |
| 3/4 Baths | 2 |
| Total Bedrooms | 4 |
| LivingAreaSource | Assessor |
| Total Baths | 5 |
Exterior Features
| Exterior Amenities | Sprinkler System,Balcony,Oversized Garage |
|---|---|
| Fencing | Fenced |
| Parking Features | Attached |
| Lot Features | Cul-De-Sac,Level,House Faces East,Paved,Gutters |
| Water Source | City |
| Lot Size Area | 24829 |
| Lot Size Acres | 0.57 |
| Waterfront Y/N | No |
| Builder Model | MODERN CONTEMPORARY |
Amenities
- Foreclosure
- Views
- Short Sale
- New Construction
- Adult 55+
- Lease To Own
- No HOA Fees
- Furnished
- Primary On Main
- Air Conditioning
- Seller Finance
- Green
- Fixer Upper
- Horse
- Golf
- Fireplace
- Deck
- Garage
- Basement
- Pool
Property vs Single Family Average in 80111
Price
Taxes
Year Built
Visits
 Information deemed reliable but not guaranteed by the MLS. © 2026 Information and Real Estate Services, LLC.
Information source: Information and Real Estate Services, LLC. Provided for limited non-commercial use only under IRES Rules. © Copyright IRES.
The information being provided is for the consumers personal, non-commercial use and may not be used for any purpose other than to identify prospective properties consumer may be interested in purchasing.
The IRES, LLC Data on this
Information deemed reliable but not guaranteed by the MLS. © 2026 Information and Real Estate Services, LLC.
Information source: Information and Real Estate Services, LLC. Provided for limited non-commercial use only under IRES Rules. © Copyright IRES.
The information being provided is for the consumers personal, non-commercial use and may not be used for any purpose other than to identify prospective properties consumer may be interested in purchasing.
The IRES, LLC Data on this
 The real estate listing information and related content displayed on this site is provided exclusively for consumers’ personal, non-commercial use and may not be used for any purpose other than to identify prospective properties consumers may be interested in purchasing. This information and related content is deemed reliable but is not guaranteed accurate by elevateMLS.
 Grand Junction Area Realtor Association® All information deemed reliable but not guaranteed. All properties are subject to prior sale, change or withdrawal. Neither listing broker(s) or information provider(s) shall be responsible for any typographical errors, misinformation, misprints and shall be held totally harmless. Listing(s) information is provided for consumer's personal, non-commercial use and may not be used for any purpose other than to identify prospective properties consumers may
 Spanish Peaks MLS® All information deemed reliable but not guaranteed. All properties are subject to prior sale, change or withdrawal. Neither listing broker(s) or information provider(s) shall be responsible for any typographical errors, misinformation, misprints and shall be held totally harmless. Listing(s) information is provided for consumer's personal, non-commercial use and may not be used for any purpose other than to identify prospective properties consumers may be interested in purchasing.
